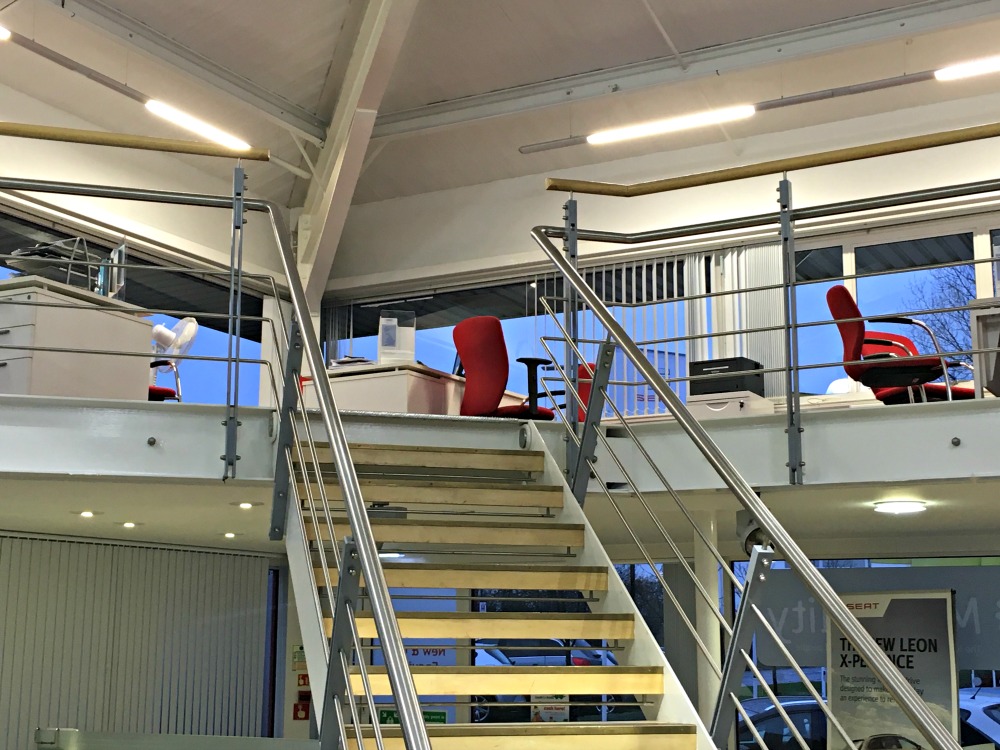
Mezzanine Flooring: Gem of Space Creation
When businesses start to run out of room, the first instinct is often to move to larger premises or invest in a full building extension. Yet a highly effective, often overlooked alternative exists: mezzanine flooring. Mezzanine floors are a hidden gem for creating space because they let you unlock the full potential of the building you already occupy. By using the unused headroom above your existing work or storage areas, a mezzanine floor can significantly increase usable space without the upheaval and expense of relocating.
The value of mezzanine flooring lies in its combination of practicality, flexibility and cost-effectiveness. A well-designed mezzanine can serve a wide range of purposes: additional storage, office suites, production areas, showrooms, or dedicated e-commerce fulfilment zones. Instead of fitting more into an already crowded ground floor, a mezzanine lets you build upwards, maximising warehouse space and transforming dead air into productive square metres. For many UK businesses, this becomes a powerful, long-term space solution that delivers real operational benefits while minimising disruption.
What is Mezzanine Flooring and How Does it Work in Your Building?
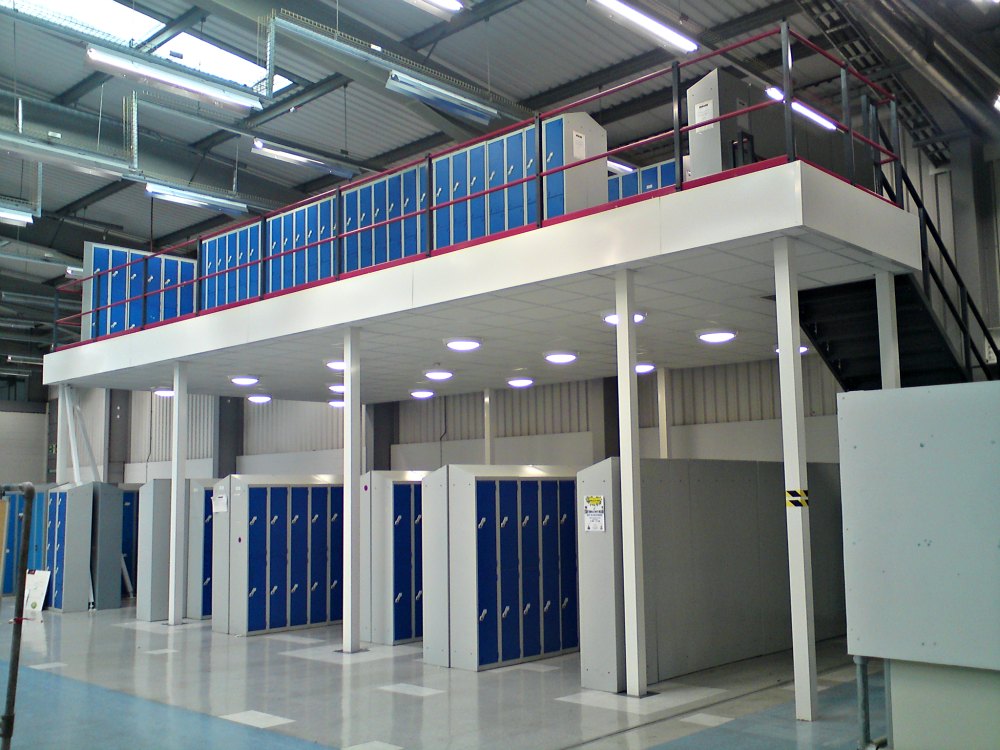
A mezzanine floor is essentially an intermediate floor level inserted between the main floors of a building, usually within high-bay or high-ceiling spaces. It typically does not extend over the entire building footprint; instead, it is a raised platform that creates a new, elevated area above your existing floor. In most commercial and industrial environments, mezzanines are constructed from structural steel, with robust columns, beams and decking engineered to carry specific loads safely.
Mezzanine flooring comes in different types, each suited to different applications. A free-standing mezzanine is independent of the building’s main structure and can be installed, altered or even relocated relatively easily. Industrial mezzanines are designed for heavy-duty use such as palletised storage, machinery or production lines, while office mezzanines create quiet, enclosed workspaces above busy warehouse or manufacturing operations. Retail mezzanines can extend selling space, create stockrooms, or add back-of-house offices. Often described as raised storage areas or platform structures, mezzanines make use of your vertical space, turning otherwise unused headroom into practical, accessible floor area.
The True Value of Mezzanine Flooring When Creating Extra Space
The real value of mezzanine flooring becomes clear when you measure the increase in usable area against the cost and disruption involved. Instead of expanding outwards with an extension or moving the building altogether, mezzanines offer a vertical expansion option. By unlocking unused headroom, you effectively add another level within the same footprint, dramatically increasing your capacity to store goods, accommodate staff or reconfigure workflows.
This form of space optimisation improves your building’s overall efficiency. You can create extra floor space exactly where you need it: above packing benches, over low-traffic areas, or alongside racking. As your operations grow, a mezzanine allows you to future-proof your premises by offering flexibility for further adaptation. You can often add additional levels, extended platforms, or reconfigured layouts, giving you room to evolve without the constant pressure of finding new premises. Investing in mezzanine flooring is therefore not just a quick fix, but a strategic approach to long-term space management.
Cost Savings vs Relocation: Why Mezzanines Often Beat Moving Premises
When space runs short, many companies assume that relocation is inevitable. However, once you compare mezzanine vs relocation costs, the financial case for staying put and building upwards is often far more compelling. Moving premises typically involves substantial expenses: higher rent or mortgage payments for a larger building, removal and transportation costs, new lease negotiations, legal fees and often a complete new fit-out. These costs quickly add up, even before you account for the disruption and downtime of relocating your entire operation.
By contrast, a mezzanine floor provides a cost-effective space solution. You avoid signing a new lease or purchasing a bigger property, and you significantly reduce fit-out expenses by working within a familiar building. Planning permission is often not required for many internal mezzanine installations (although building regulations approval is), which can speed up the process. Installation is usually much quicker than a move, with carefully staged works designed to minimise business disruption. When you calculate the ROI on mezzanine flooring, considering cost per square metre of new space created, the payback period can be surprisingly short. Many businesses recoup their investment through increased capacity, throughput and revenue well before a typical lease term would have justified a move.
Key Applications: Where Mezzanine Floors Deliver the Greatest Value
Mezzanine flooring delivers its greatest value in environments with plenty of headroom but limited floor area. In warehouses and distribution centres, a warehouse mezzanine can provide extra bulk storage, pick-face shelving or dedicated packing and despatch zones. For e-commerce operations, a multi-level mezzanine can create highly efficient order fulfilment areas, with clearly defined picking routes and segregated packing and returns departments.
In manufacturing, a mezzanine can house light assembly lines, quality control areas, or equipment platforms, freeing ground-level space for heavy machinery and materials handling. Retail mezzanine floors allow shops and showrooms to extend their sales area, introduce new product ranges or create feature displays, while using the space beneath for stockrooms or preparation zones. Office space mezzanines can provide management suites, meeting rooms, or staff welfare areas above a warehouse or factory, bringing administrative teams closer to operations. Even specialist environments such as cold storage facilities can benefit from mezzanine-based extensions, provided the design accounts for insulation and environmental control. In all these settings, mezzanines offer a versatile way to significantly increase capacity without expanding the building’s footprint.
Boosting Productivity, Workflow and Safety with a Mezzanine Floor
A mezzanine floor is not just about adding square metres; it can transform how efficiently and safely your site operates. By reorganising activities across multiple levels, you can improve workflow, separate conflicting processes and reduce unnecessary movement. For example, you can separate office and production areas vertically, while supervisors still maintain excellent visibility across the shop floor. Materials handling routes can be rationalised, and storage can be arranged more logically, leading to faster picking, fewer bottlenecks and more predictable throughput.
From a safety perspective, mezzanines can help create more organised storage and safer walkways. Raised walkways with properly specified stairs, handrails and toe boards give staff clearly defined access routes, reducing the risk of accidents in busy environments. By moving clutter off the main floor and into designated mezzanine storage areas, you reduce trip hazards and improve housekeeping. Well-designed mezzanine access solutions, such as pallet gates or goods lifts, ensure that materials can be moved between levels safely and efficiently. You can achieve all this while complying with UK safety standards, helping you create a tidy, professional, regulation-compliant workplace.
Design Considerations: Getting the Most from Your Mezzanine Investment
To extract the maximum value from your mezzanine investment, careful design is essential. Consider key factors such as load capacity, column spacing, and headroom requirements from the outset. The intended use of the mezzanine – whether for storage, offices or production – will dictate the structural specification, floor loading and decking type. Column positions need to be planned around existing equipment, doorways, racking aisles and vehicle routes to avoid creating new obstructions on the ground floor.
Headroom is critical both above and below the mezzanine; staff must be able to move comfortably and safely on each level. Features like pallet gate design, stair layout and edge protection all affect usability and throughput. You will also need to consider fire rating, lighting both on and under the mezzanine, emergency lighting, ventilation, and sound insulation, especially for office or meeting spaces. Seamless integration with racking systems, conveyors or automation can further enhance efficiency. By considering future expansion options at the design stage, such as the potential to lengthen or widen the structure or add extra tiers, you create a truly adaptable platform that will continue to serve your business as it grows.
Regulations, Building Control and Fire Safety in the UK
Any mezzanine floor in the UK must comply with relevant regulations and building control requirements. While planning permission is often not needed for many internal mezzanines, building regulations approval is normally essential, particularly for sizeable installations or those intended for staff use rather than simple storage. UK mezzanine regulations cover structural safety, fire protection, means of escape, and overall building performance.
Building control sign-off typically considers the structure’s load-bearing capacity, the integrity of fire-rated elements, and adequate escape routes from both the mezzanine and the ground floor. Fire protection measures may include fire-rated column encasements, fire-resistant ceilings under the mezzanine, protected stairwells, emergency lighting, alarms and, where necessary, sprinkler systems. Compliance with British Standards, Part B fire safety requirements and CDM regulations is critical not only for legal reasons but also to protect your staff, your stock and your business continuity. Partnering with an experienced mezzanine supplier helps ensure you meet regulatory obligations without unnecessary delays or redesigns.
Comparing Mezzanine Flooring with Other Space Solutions
When exploring how to gain extra space, compare mezzanine flooring with other options such as traditional building extensions, off-site storage, high-bay racking, modular buildings, and portable cabins. While an extension can increase your premises’ footprint, it is often far more expensive, slower to deliver, and subject to stringent planning processes. Off-site storage may appear cheaper in the short term, but ongoing rental and transport costs can quickly erode any savings, and you lose the efficiency of having everything under one roof.
Racking alone can improve storage density, but it cannot replicate the versatility of a fully usable new floor level that can support people, offices or production areas. Modular buildings and portable cabins can offer extra office or welfare space, but they often require additional ground area and may not integrate as seamlessly with your existing workflow. Mezzanine floors stand out because they offer a long-term, flexible solution that uses the volume you already own. From a capital expenditure perspective, the cost per square metre of usable area is typically very competitive, especially when measured against the operational benefits and the ability to reconfigure or relocate the structure in future.
Calculating the Return on Investment: When Does a Mezzanine Pay for Itself?
To determine when a mezzanine floor will pay for itself, look beyond the headline installation cost and consider the wider financial impact. Start by assessing the increased storage capacity or additional office and production space created. More storage can mean a greater range of stock on hand, bulk-purchasing advantages, reduced reliance on external warehouses, and improved order fulfilment rates. For operational areas, a mezzanine can support higher picking efficiency, more streamlined workflows and greater revenue per square metre of floor space.
Productivity gains and operational savings often form a substantial part of the return. Reduced handling times, fewer bottlenecks and better use of staff time all contribute directly to the bottom line. You should also factor in the long-term asset value of the mezzanine; unlike rent paid for off-site storage, a well-designed mezzanine becomes part of your business and can enhance the overall value of your premises. By projecting these benefits over several years and comparing them to the initial capital outlay, most companies find that the payback period is relatively short, making a mezzanine a sound, financially justifiable investment.
Choosing the Right Mezzanine Flooring Supplier in the UK
Selecting the right mezzanine flooring company in the UK is crucial to ensuring your project runs smoothly and delivers the promised benefits. Look for an accredited mezzanine installer with a proven track record in your sector, whether that is warehousing, manufacturing, retail or offices. A reputable supplier will offer a full design-and-build mezzanine service, from initial consultation and site survey through to bespoke design, structural calculations, project management and final installation.
A true turnkey mezzanine solution should also include handling building regulations applications, fire protection strategies, lighting and electrical work, and any required integration with existing racking or machinery. Ask potential suppliers about installation timescales, typical programmes for similar projects and how they minimise disruption to live operations. Warranties and aftercare also matter; a good partner will stand behind the quality of their work and be available to support future modifications or extensions as your needs change. By choosing carefully, you gain not only a high-quality mezzanine but also a trusted advisor in optimising your space.
Real-World Examples: How Businesses Unlocked Extra Space with Mezzanines
Across the UK, countless businesses have already transformed their premises by installing mezzanine floors. A typical warehouse expansion example might involve adding a large storage mezzanine above an existing picking area, instantly increasing pallet and small-parts capacity without changing address. In retail, store refits often use mezzanine levels to introduce new product departments or create visually striking showroom spaces, while shifting back-of-house functions beneath the raised floor.
Offices above warehouses are another common success story: management, sales, and administration teams can move onto a mezzanine platform overlooking operations, improving communication while freeing up valuable ground space for stock or machinery. E-commerce fulfilment mezzanines have enabled online retailers to introduce multi-level picking systems, dramatically increasing order throughput. In manufacturing, mezzanines separate light assembly from heavy production, improving workflow and safety. These customer success stories consistently show the same theme. By thinking upwards rather than outwards, businesses can accommodate growth, improve efficiency, and defer or avoid costly relocation.
Why Investing in Mezzanine Flooring is the Smartest Way to Create Extra Space
For any business struggling with limited room, mezzanine flooring represents one of the smartest, most convincing ways to create extra space. It lets you maximise your existing premises, turning unused headroom into valuable working, storage, or office space. Instead of absorbing the high cost and disruption of relocation or major building works, you can expand upwards, not outwards, and retain the advantages of your current location and infrastructure.
The value of mezzanine flooring when creating extra space is clear: cost-effective expansion, improved building efficiency, better workflow and safety, and the flexibility to adapt as your business evolves. By investing in a well-designed mezzanine, you effectively future-proof your operations, gaining the capacity to grow without constantly searching for larger premises. The next logical step is to request a mezzanine survey from a reputable UK supplier, obtain a tailored mezzanine quote and explore how quickly a bespoke solution could transform your building.
For many organisations, a mezzanine is not just a convenient option – it is the strategic choice that unlocks sustainable, long-term growth.